
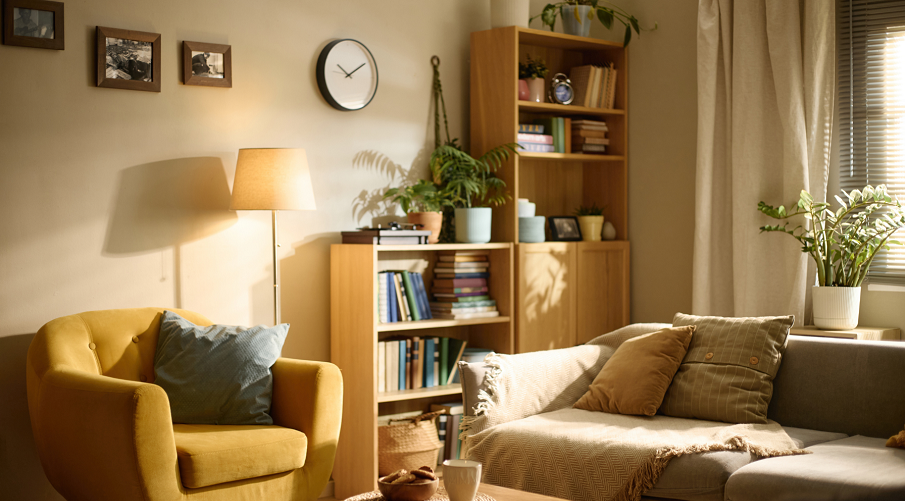
Your living room has a reasonable amount of square footage, yet somehow, it feels smaller than it should. The sofa fits, the coffee table has its place, and there’s enough room for a television and storage cabinets. Still, moving around feels awkward, and the space looks crowded even when everything is tidy.
The problem often has less to do with actual dimensions and more to do with how the available space is organized. Oversized furniture, poorly positioned storage, and visual clutter can make a generously sized room feel surprisingly restrictive.
Visual proportions also matter. A bulky sectional can dominate a room, while several smaller pieces arranged without a clear purpose may create an equally crowded appearance.
Fortunately, improving the perception of space doesn’t necessarily involve removing half your belongings. Thoughtful furniture placement, smarter storage, and a few visual adjustments can make an existing living room feel noticeably more open.
The Space-Stealing Mistakes Hiding in Plain Sight
Some decorating choices gradually make a room feel smaller without homeowners realizing why.
Oversized furniture is one of the most common problems. A deep sofa, substantial armchairs, and a large entertainment cabinet can overwhelm the available floor area, even when each piece looks attractive individually.
Overdecorated walls create a similar effect. Multiple shelves, oversized artwork, and numerous decorative arrangements compete for attention, making the room feel visually busy.
Heavy curtains can also reduce the perception of space by blocking daylight and emphasizing the boundaries around windows.
Rug proportions are another frequently overlooked detail. A rug that’s too small can visually disconnect furniture pieces, making the arrangement appear fragmented rather than cohesive.
Too many small accessories contribute additional clutter, particularly when every surface contains decorative objects.
Finally, restricted walking routes make a room feel physically cramped. When people must constantly move around coffee tables, chairs, or cabinets, even a relatively large space becomes uncomfortable.
Six Clever Ways to Make Your Living Room Feel Twice as Open
A more spacious living room doesn’t require major renovations. These six practical strategies can improve circulation, reduce visual clutter, and make better use of existing square footage.
1. Stop Pushing Every Piece of Furniture Against the Wall
Placing all furniture directly against the walls might seem like the obvious way to maximize floor space. However, this arrangement can sometimes make a room feel rigid and disconnected.
Moving a sofa slightly away from the wall or grouping chairs around a central coffee table can establish a more comfortable conversation area.
The key is maintaining balanced proportions and clear movement paths. Furniture should define useful zones rather than simply follow the perimeter of the room.
Even a small adjustment in positioning can improve the overall composition.
2. Choose Furniture That Does More Than One Job
Multifunctional furniture is particularly valuable when storage space is limited.
A storage ottoman can hold blankets while doubling as extra seating. A coffee table with drawers keeps remotes and everyday accessories out of sight, while nesting tables provide additional surfaces only when needed.
Consider furniture with concealed storage compartments or flexible configurations.
These choices reduce the number of separate items required, helping maintain functionality without overcrowding the room.
3. Make Better Use of the Space Above Eye Level
Vertical space is one of the most underused resources in residential interiors.
Instead of relying entirely on floor-standing furniture, consider storage and lighting solutions that take advantage of the room’s height.
Wall-mounted shelves can replace bulky bookcases, while tall, streamlined cabinets provide generous storage with relatively small footprints.
Lighting can also benefit from this approach. For example, https://lightcove.store/collections/ceiling-light can provide overhead illumination without occupying the floor space required by substantial standing lamps.
Using vertical surfaces thoughtfully helps free up valuable walking areas while maintaining the room’s practical features.
However, avoid filling every wall from floor to ceiling. Leaving some open space prevents vertical storage from creating additional visual clutter.
4. Keep the Floor Clear Without Sacrificing Comfort
Visible floor space contributes significantly to how large a room feels.
Furniture with raised legs creates a sense of lightness because more flooring remains visible beneath it. Wall-mounted entertainment units and floating cabinets can produce a similar effect.
Keeping everyday belongings organized also reduces visual interruptions across the floor.
Practical adjustments include:
- Choosing sofas and armchairs with slim, elevated frames.
- Replacing bulky storage units with streamlined alternatives.
- Using baskets or drawers to organize frequently used items.
- Keeping walkways free from decorative accessories.
- Selecting appropriately sized rugs that visually connect furniture.
The objective isn’t to create an empty room but to maintain comfortable movement and visual continuity.
5. Let Mirrors and Natural Light Work Together
Natural light can make enclosed spaces appear brighter and more expansive.
Positioning mirrors where they reflect windows or illuminated areas helps distribute daylight throughout the room.
A large mirror can also create a sense of additional depth, particularly when placed opposite an attractive architectural feature.
Choose lightweight window treatments that allow daylight to enter without sacrificing privacy.
Avoid placing mirrors where they reflect cluttered shelving or crowded furniture arrangements, as this can amplify visual busyness instead of openness.
6. Create Visual Breathing Room with a Simpler Color Palette
Too many competing colors can make a living room feel fragmented.
A coordinated palette helps establish visual consistency across walls, furniture, textiles, and decorative accessories.
Light neutrals, soft earth tones, and muted colors often work well because they create gentle transitions between surfaces.
However, darker colors aren’t automatically unsuitable for smaller rooms. Deep, consistent shades can also produce a cohesive atmosphere when balanced with appropriate lighting.
Limit strong contrasts to selected accents rather than distributing them throughout every surface.
The Furniture Layout Trick Most Families Overlook
An effective living room arrangement should reflect how people actually use the space.
A family that regularly watches television together needs comfortable seating with appropriate viewing angles. A household that enjoys entertaining may benefit from a conversational seating arrangement that accommodates additional guests.
Rather than arranging furniture exclusively for appearance, identify the room’s primary activities and organize the layout around them.
Maintain clear pathways between entrances, seating areas, and frequently used storage. Where possible, allow approximately 75–90 centimeters for main circulation routes, adjusting to the room’s dimensions and accessibility needs.
Furniture can also define separate functional zones. A rug might establish a conversation area, while a compact desk or reading chair creates a dedicated corner for quieter activities.
Flexible pieces, such as lightweight side tables and movable chairs, make it easier to adapt the room for gatherings, children’s activities, or everyday relaxation.
The best layout supports real household routines without making furniture an obstacle.
More Room to Live Doesn’t Always Mean More Square Footage
A comfortable living room isn’t necessarily the largest room in the house. Its success depends on how effectively the available space supports everyday activities.
Thoughtful storage, appropriate furniture proportions, and a visually balanced arrangement often have a greater impact than additional square footage.
Closed cabinets can conceal everyday clutter, while carefully selected open shelves provide opportunities to display meaningful objects without overwhelming the walls.
Choosing fewer, better-proportioned furnishings can also create a stronger sense of openness than filling every available corner.
Regularly reviewing furniture placement and removing unnecessary obstacles helps ensure the room continues to meet changing household needs.
A spacious feeling comes from comfortable circulation, purposeful organization, and a clear relationship between individual design elements. Creating that atmosphere doesn’t always require moving into a larger home. Sometimes, changing how you use the living room you already have is enough to make it feel entirely different.